Ready to Get Started?
Try Autodesk Platform Services for free by setting up an account and free trial. Explore the resources to learn about the solutions you can build using design and engineering data.

Spatial Innovations is a technology company helping organizations better manage their facilities, people, and building assets through its flagship platform, FaciliTwin. Originally launched in 2001 as faciliCAD, the platform has evolved from a traditional CAD-based computer-aided facility management (CAFM) solution into a web-based digital twin platform that brings together building models, operational data, inspections, reporting, and asset management in a single, centralized environment.
In 2020, faciliCAD joined Berners Schober, an architecture, engineering, and interior design firm, to launch Spatial Innovations, combining decades of facility management software expertise with building design experience. Today, organizations across commercial real estate, manufacturing, government, healthcare, and higher education rely on FaciliTwin to manage facilities ranging from 100,000 square feet to more than 12 million square feet.
Critical facility data is often scattered across CAD software, files, spreadsheets and paper records. As a result, the people responsible for day-to-day facility operations struggle to locate and use the information they need. Using the CAD-centric faciliCAD Desktop application, the employees of one Spatial Innovations client, for example, could only access important data during the two half-days a week that a CAD-trained intern was in the office. Spatial Innovations recognized the need for a single source of truth that makes facility information easier to access, visualize, and understand.
To overcome disconnected data and workflows, Spatial Innovations created FaciliTwin, a web application that integrates cloud-based spatial data from a facility’s digital model with operational datasets for the facility’s spaces, assets, and people. The application provides intuitive dashboards, data visualization, reporting, and search capabilities.
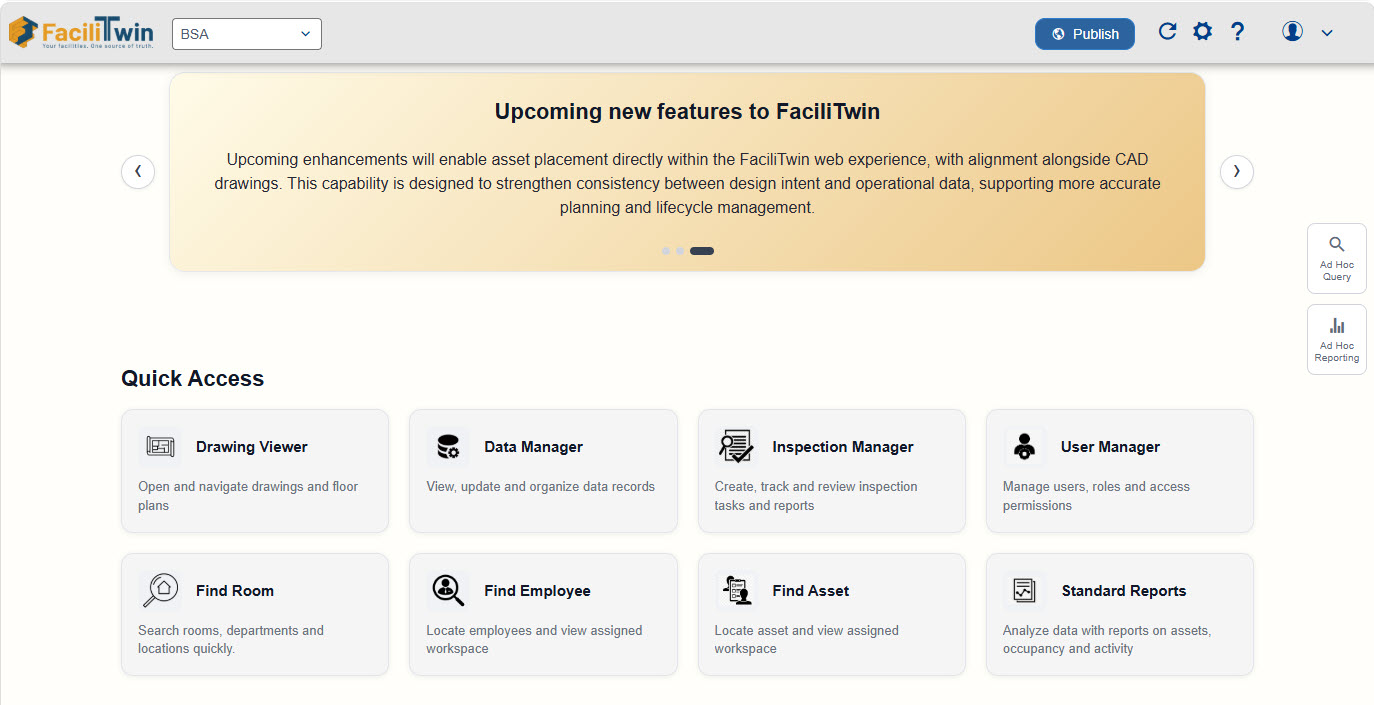
The FaciliTwin web-based digital twin uses APS to bring BIM and CAD data together with operational information in a single platform. Now non-CAD users — from executives to maintenance staff — can visualize floor plans, conduct inspections, audit space usage, generate reports, and query facility data without CAD software.
Using the Model Derivative API, FaciliTwin converts CAD and BIM files into lightweight models that can be opened even on mobile devices such as tablets. The Viewer API renders these models directly in the web browser, allowing users to visualize floorplans and facility assets directly, without needing CAD software. Together, the APIs extract model metadata and geometry, enabling FaciliTwin to connect building models with operational information about spaces, people and assets. Any change to the underlying data, from a construction project that eliminates a wall to the reorganization of a seating chart, is automatically reflected in the model.
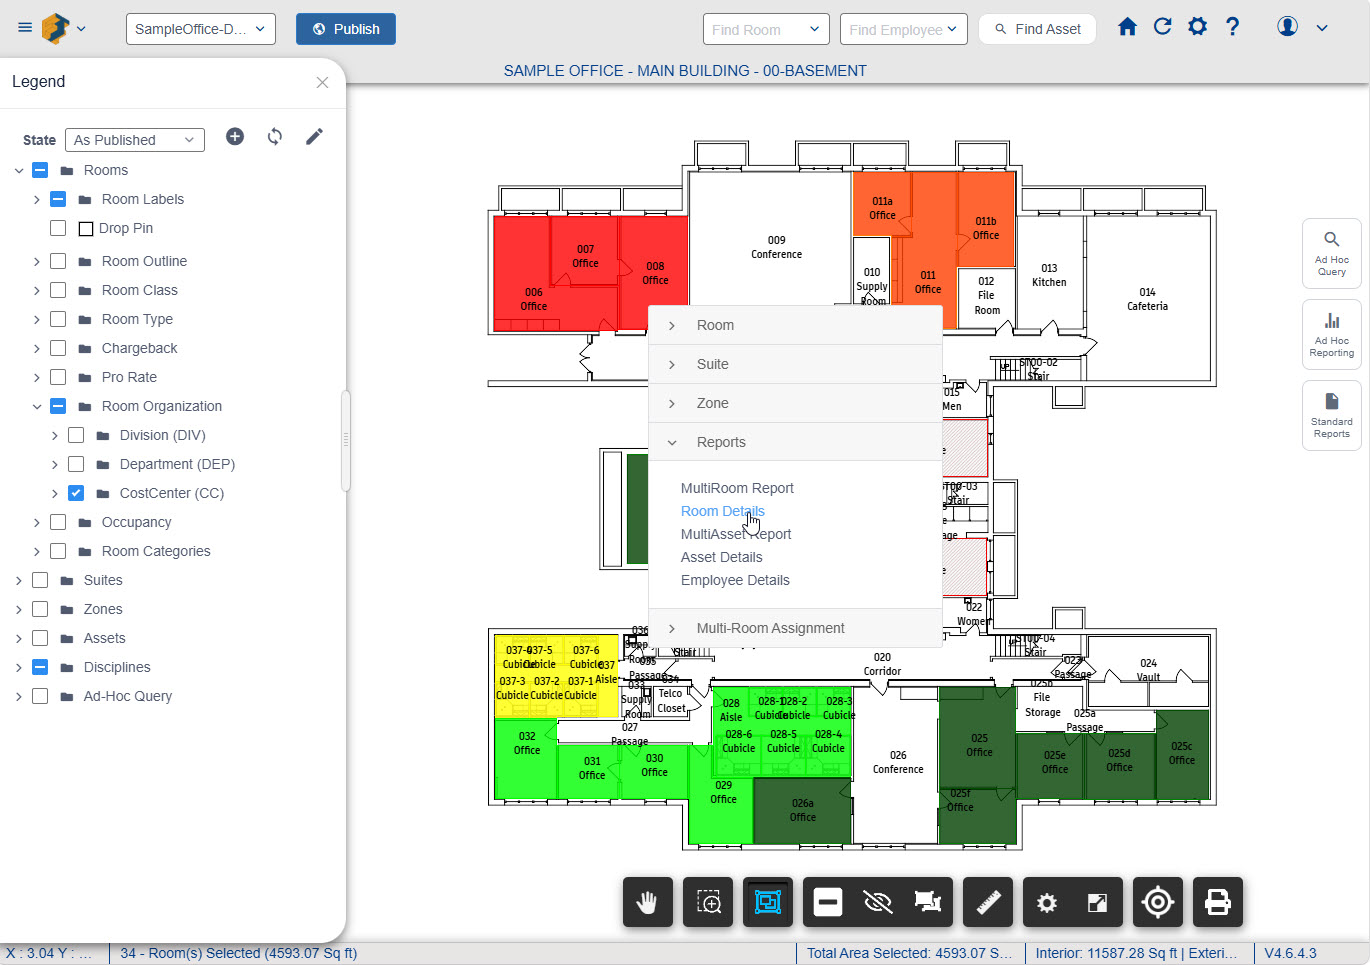
As customer needs have evolved, so has FaciliTwin.
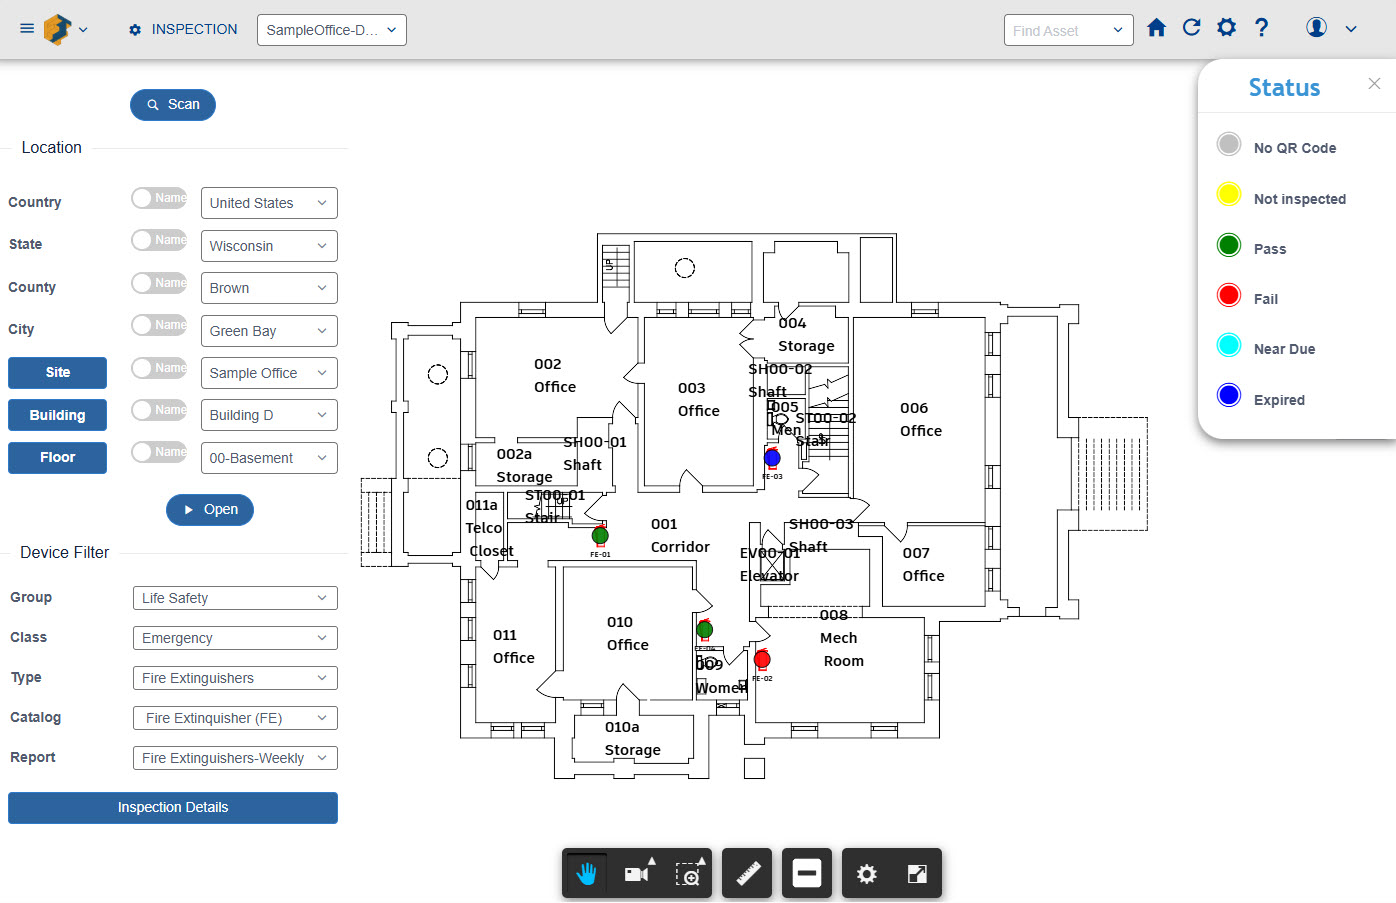
A large hospital system uses FaciliTwin’s Inspection Manager to support accreditation inspections. A tablet user can scan a QR code on an asset to instantly update its status, automatically record its inspection history, and generate reports for the accrediting agency. The same location intelligence also helps technicians quickly locate assets, such as fire extinguishers due for replacement.
Spatial Innovations further extended its digital twin capabilities by integrating FaciliTwin with Matterport, combining interactive floor plans with immersive 3D views of real spaces. In the 3D view, facility managers can virtually navigate buildings, understand room conditions and layouts, and obtain facility information even without stepping on-site, improving planning and efficiency.
FaciliTwin continues to extend the value of facility data beyond the application by generating visual PDF reports for executives while providing a user-friendly dashboard that supports day-to-day operational decisions.
“Visual representations help non-technical people make better business decisions. APS made that possible. Many of the capabilities in our web app would have been difficult – or impossible – to build without APS.”
Bill Kilp, Co-founder, Product Designer and Partner, Spatial Innovations